Precision Level
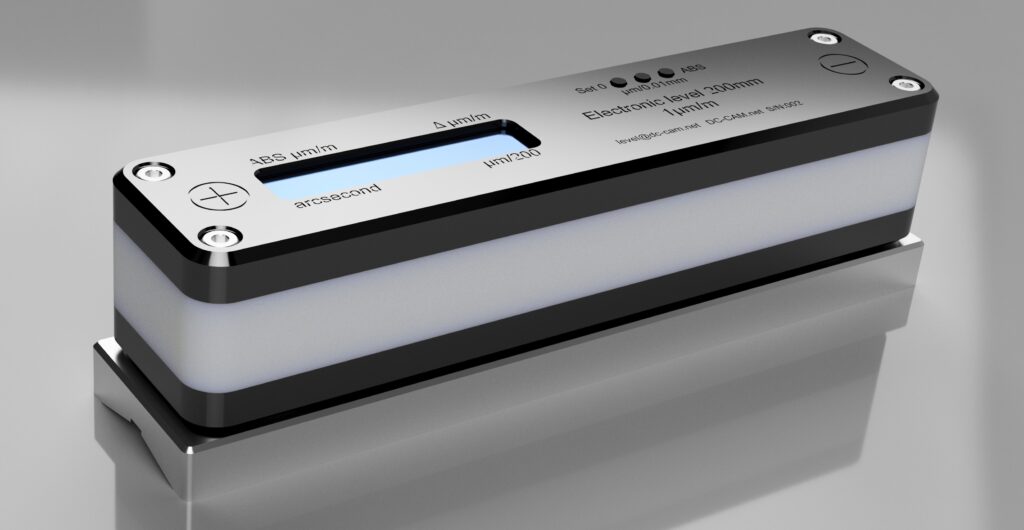
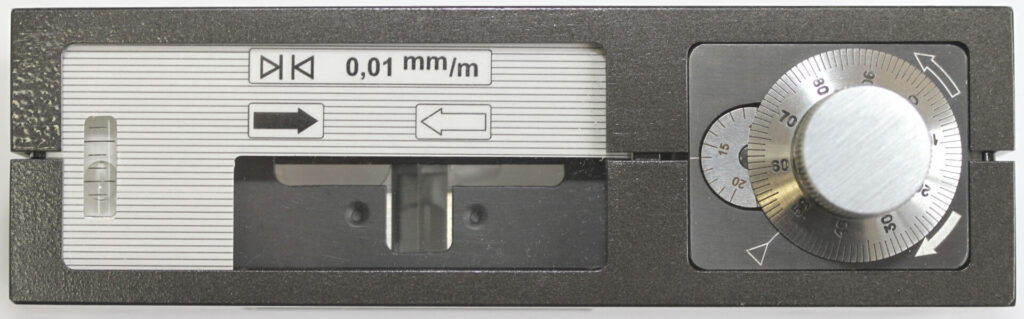
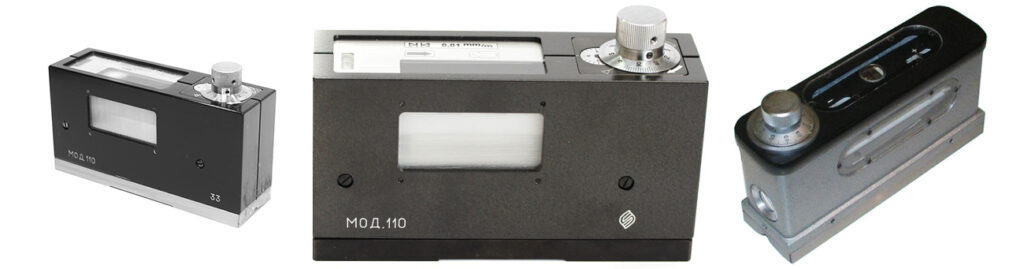
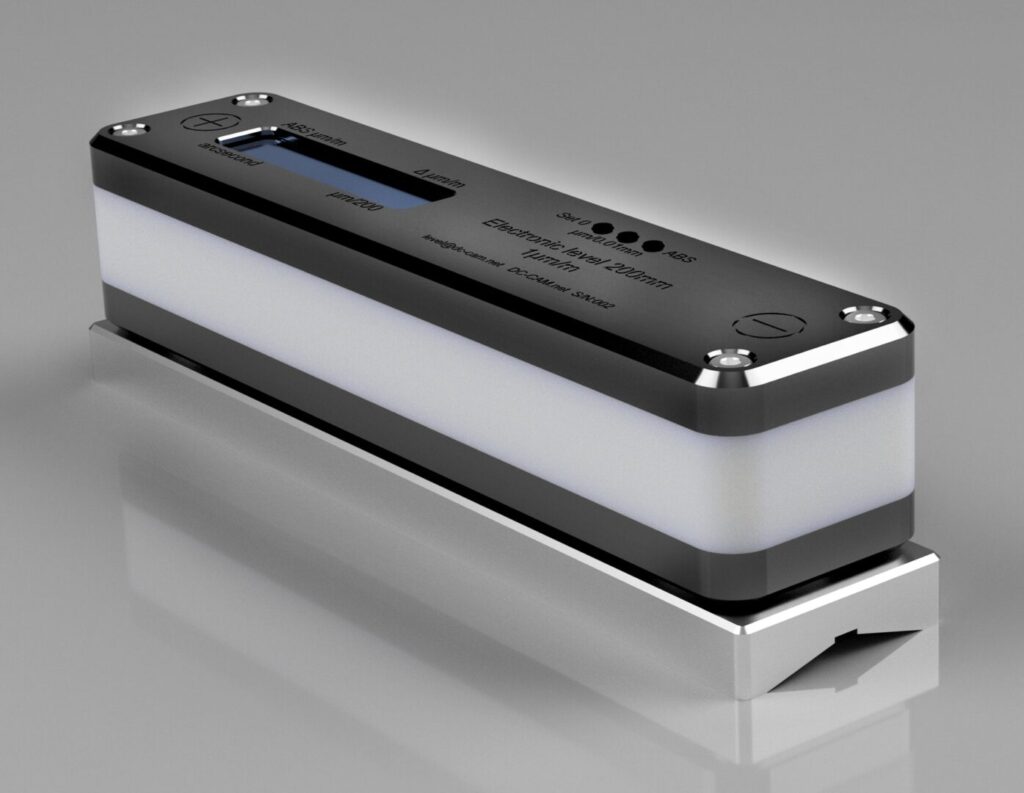
The electronic level is designed to control and measure with high precision measuring and calibration tools, the geometry of various machines, control the flatness of calibration plates. The digital level compares favorably with classical bubble levels due to much faster stabilization of readings, the speed of setting the bubble in the classical level is several times. Also the operating range, if the basic version of the level with a resolution of 1 µm/m has a range of +/- 20 (10) mm/m. The classic level with a resolution of 20 µm/m has a range of only 0.2 mm/m, which is 20 times lower resolution, and 100 (50) times smaller operating range. There are bubble levels of increased accuracy with adjustment, and a prism system that allows you to get an accuracy of 10 µm / m and a range of 20 mm / m. They are very rare and difficult to work due to the fact that you need to observe strictly from above, bringing the ends of the bubbles together through prisms using a multi-turn disk.
Practical work:
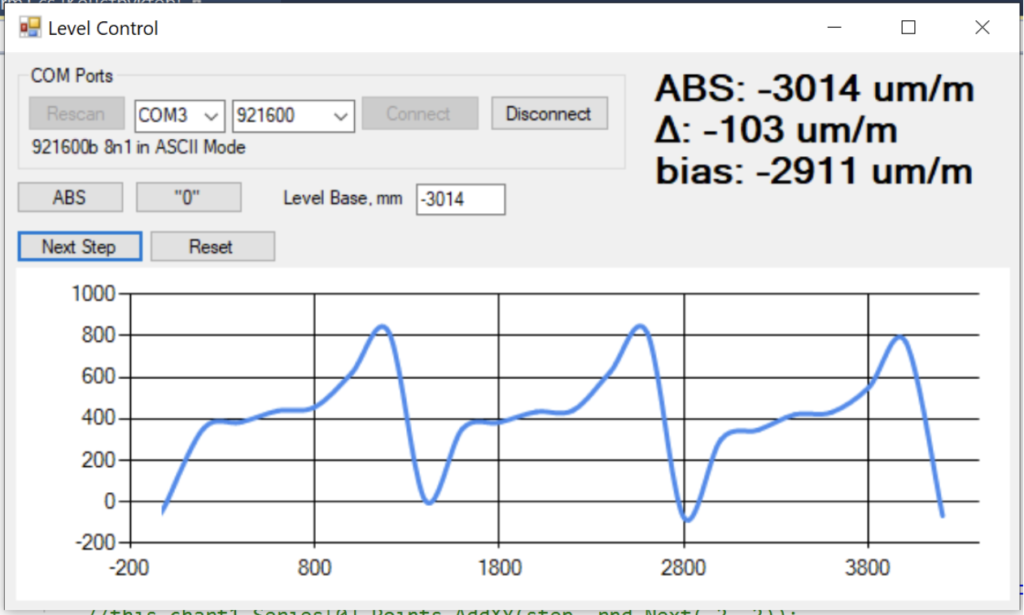
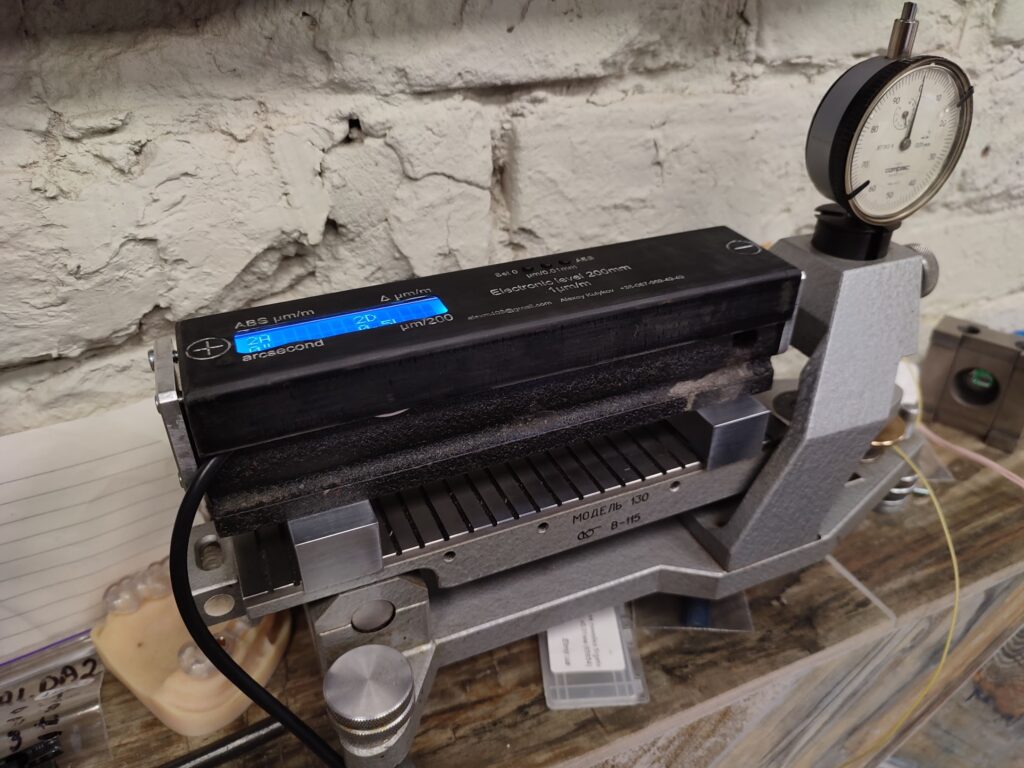
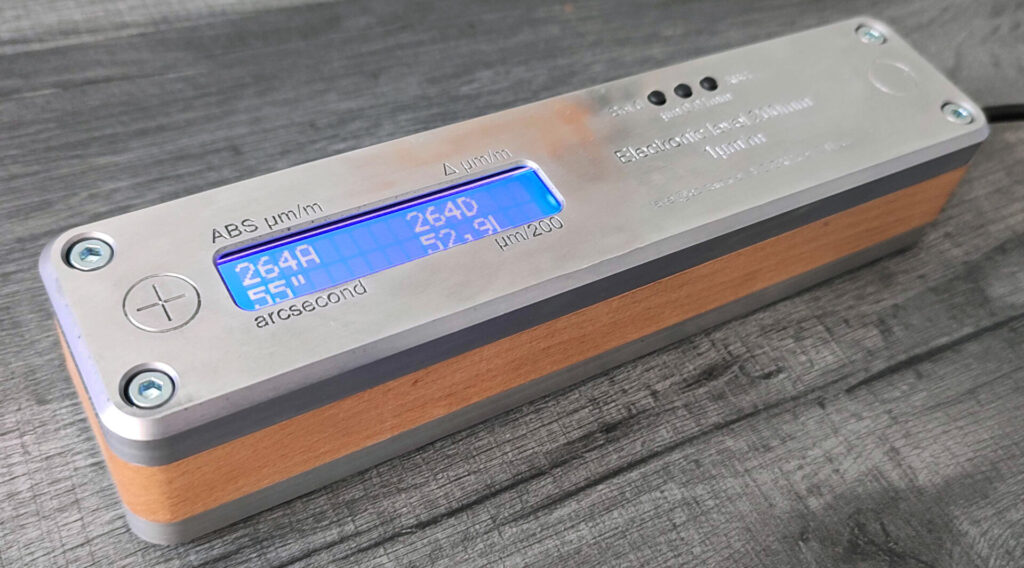
The electronic level has the ability to measure in a differential way, you can reset the readings, and from them to make the next measurement. A large range allows you to measure without prior precise installation of the measured plate or machine strictly horizontally, which is sometimes difficult or not possible at all if the machine frame is rigidly fixed. When working, it is enough to record the current reading, and then reset it to zero and move it to the next position; when working with the classical level, you need to record the position of the bubble, from both ends, then recalculate to the level base. The electronic level has readings immediately in microns or hundredths of a mm per meter, arc seconds and microns per level base. The user immediately sees the slope of the level itself in tenths of a micron per base. The electronic level is connected to a PC, and measurements can be made using advanced features. The software also allows you to plot the curvature of the surface in the basic version with a resolution of 0.1 µm. By immediately shows the color of the stability of the reading, if not a stable base or setting the reading to a static position.
Modularity:
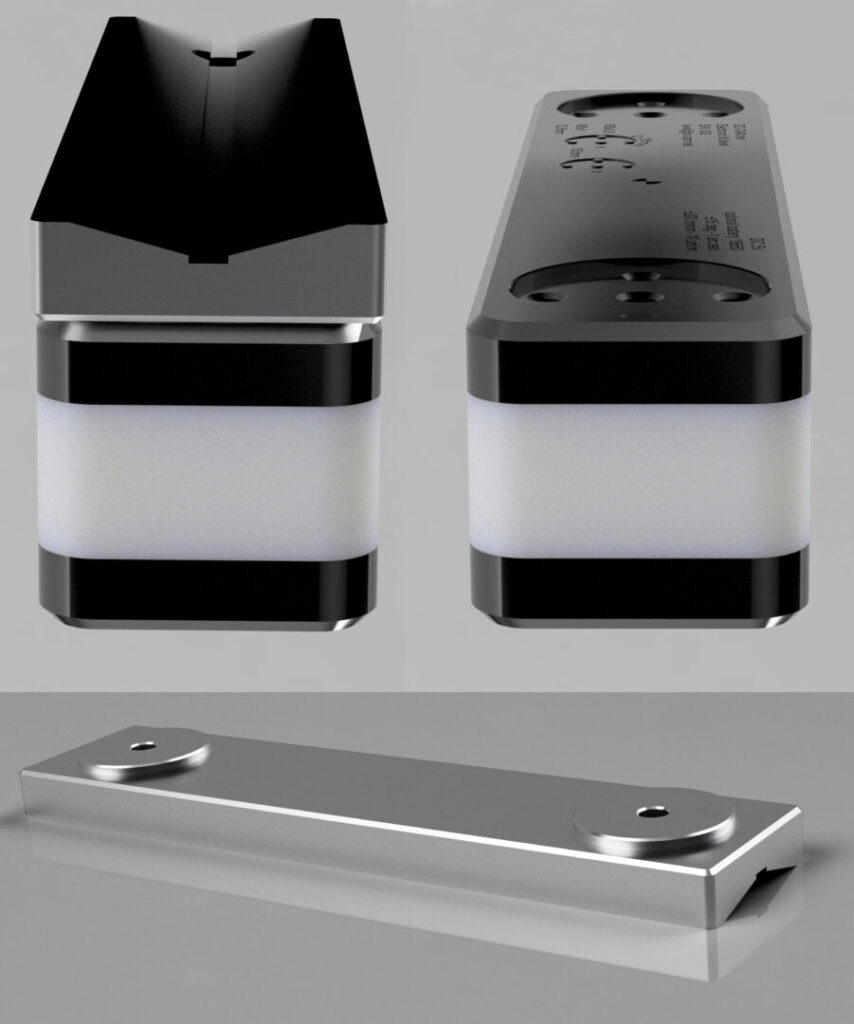
The level is quite light, which allows it to be used without unloading (mass layout, which, to compensate for the deflection, is mirrored on the measured surface at the time of measurement).
The construction of the spirit level allows the base to be replaced, for example, with a flat, classic prism for measuring on round surfaces, specific prisms, for measuring, for example, the bending of lathe beds with a screw, or for measuring vertical surfaces. The documentation contains a drawing of the mating plane, you can make the necessary base yourself.
Versions with different measuring ranges:
Basic version measures 1µm/m at a range of +/-20(10)mm/m
The wide version measures 0.01 mm/m at a range of +/-200(100) mm/m
The narrow version measures 0.1µm/m at a range of +/-2(1)mm/m
Limitation and measurement technique:
These recommendations are basic for any measurements by all types of levels. But since this level has an order of magnitude greater accuracy, the degree of influence of all factors is more critical. The object to be measured must have a very rigid base, preferably with its own foundation, to check the base, you can put a level on the surface to be measured, and walk around it, observing the readings. Also, the measured part must be rigidly fixed, this can be checked by placing a level on the part, and for example, put a load of about 0.5-1 kg on the measured surface, and observe the level readings.
Great attention should be paid to the temperature, the measured parts and the level must be kept for 24 hours in a room with a stable temperature. Despite internal thermal compensation, temperature changes, including those of the human body, can affect thermal expansion and dimensional change. For example, table legs can heat up from the body, and therefore their length will increase and the slope of the part will change. Therefore, it is imperative to use gloves so as not to heat the level with the heat of your hands.
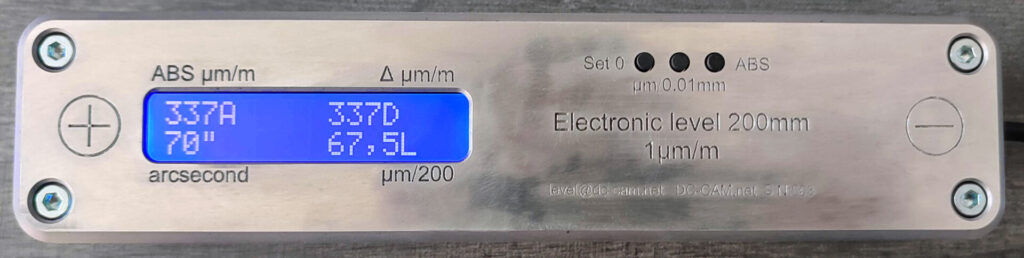
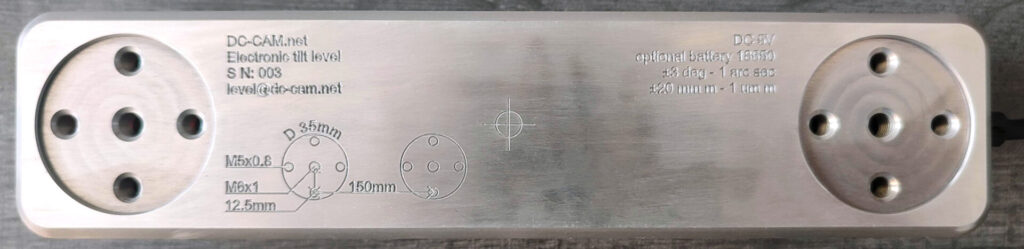
The level has a program on a computer for building a map of the plane of the measured surface